
Comprehensive residential renovations often fall into a predictable trap: prioritizing visible aesthetics like paint, tile, and furnishings before stabilizing core mechanical, electrical, and structural infrastructure. This backward approach frequently leads to expensive tear-outs when outdated wiring fails behind brand-new drywall or an undersized climate system cannot handle the thermal load of a recently expanded open-concept space. Executing a successful modernization project requires an inside-out philosophy. Structural envelopes and rough-in utilities must be perfectly mapped and upgraded long before finished surfaces are applied.
By establishing an actionable, sequential framework, property owners and design-build contractors can eliminate scheduling overlaps and prevent utility bottlenecks. This means evaluating the underlying demands of the property—from load calculations and hydronic distribution to spatial ergonomics and thermal bridging. It requires balancing the raw physics of residential performance with the bespoke details of interior architecture. Following a strict order of operations ensures that expensive finishes are protected by durable, high-performance systems. Explore this complex progression into distinct phases and through the critical path of a whole-home transformation without compromising on structural integrity or daily operational comfort.
Stabilizing Whole-Home Climate Control and Air Distribution

One of the most common errors in mechanical upgrades is relying on rudimentary square-footage rules of thumb to determine equipment size. Sizing based strictly on floor area ignores crucial variables such as ceiling height, insulation quality, and solar heat gain through south-facing glass. Oversized equipment cools a space too rapidly, resulting in short-cycling that fails to extract indoor moisture, leaving the environment cold but humid. Conversely, undersized equipment runs continuously without ever reaching the desired setpoint, causing premature mechanical failure and exorbitant utility bills. To determine the precise cubic-feet-per-minute of air delivery required, property owners should hire certified technicians providing professional HVAC services to perform a comprehensive load calculation alongside static pressure testing of existing ductwork. Getting these calculations perfect before purchasing machinery guarantees that the resulting airflow matches the physical requirements of the renovated floor plan, ensuring balanced temperatures and extending equipment lifespan.
Multi-story properties and sprawling homes naturally suffer from temperature stratification. Heat rises, leaving upper floors sweltering while basements remain frigid. A single centrally located thermostat cannot account for these disparate microclimates. Modernizing air distribution requires implementing robust zoning strategies using multi-split configurations or motorized dampers within the primary trunk lines.
- Inverter Compressor Technology: Select equipment featuring variable-speed inverter compressors that throttle output to match real-time thermal loads. Implementing variable-capacity air conditioning hardware prevents the harsh temperature swings associated with older single-stage condensers.
- Independent Return Air Grilles: Ensure that every isolated zone features a dedicated return air pathway to relieve static pressure and facilitate balanced circulation back to the primary air handler.
- Dehumidification Integration: Consider integrating whole-house dehumidifiers into the ductwork to manage latent heat loads independently from sensible cooling, keeping relative humidity consistently below the fifty percent threshold.
- Smart Sensor Deployment: Place remote temperature and occupancy sensors in the most frequently used rooms, linking them back to a central modulating control board.
Balancing the airflow across all these zones requires meticulous duct sealing. Mastic paste and foil tape must be applied to every joint in unconditioned spaces to prevent valuable conditioned air from escaping, protecting the efficiency of the entire system.
Upgrading Hydronic Infrastructure and Primary Heat Generation
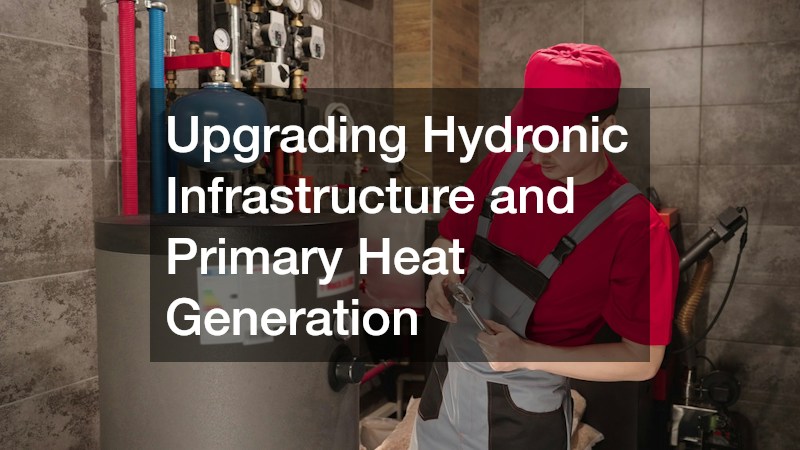
Transitioning from legacy cast-iron radiators to high-efficiency hydronic loops requires a deep understanding of water temperature dynamics. Older cast-iron systems were designed to operate with water temperatures approaching 180 degrees Fahrenheit. However, modern high-efficiency condensing units achieve their peak efficiency ratings only when the return water temperature drops below 130 degrees Fahrenheit, allowing exhaust gases to condense and release latent heat. Mismatching new condensing equipment with legacy emitters designed for high-temperature flow severely limits efficiency. Property owners scheduling modern boiler installations must ensure that contractors install hydraulic separators and outdoor reset controls. The outdoor reset control automatically modulates the supply water temperature based on the exterior weather, ensuring the system operates in its highly efficient condensing mode for the majority of the winter season. By matching the emitter output to the condensing curve, the house remains comfortable without burning excess fuel.
Upgrading the primary heat source involves analyzing the localized cost of energy, fuel availability, and maintenance overhead over a twenty-year lifecycle. Whether transitioning from oil to natural gas or converting to fully electrified heat pumps, the mechanical room must adapt.
- AFUE Ratings and Return on Investment: Evaluate the Annual Fuel Utilization Efficiency. Upgrading from an eighty percent efficient unit to a ninety-six percent modulating unit significantly cuts fuel consumption, though payback depends heavily on winter severity.
- Dual-Fuel Redundancy: When executing a comprehensive heating installation, consider a hybrid configuration. Pairing a cold-climate heat pump with a natural gas backup ensures the home leverages cheap electricity during mild weather but switches to gas when temperatures plummet.
- Manifold and Pumping Upgrades: Replace massive circulator pumps with variable-speed electronically commutated motor pumps on multiple zone manifolds. This reduces hydraulic resistance and allows for precise micro-zoning.
- Combustion Air Safety: High-efficiency units require direct venting with dedicated PVC intake and exhaust pipes. Ensure the room has adequate exterior access to prevent negative pressure.
Addressing these foundational hydronic elements secures a resilient, low-maintenance thermal baseline that drastically reduces utility consumption year over year.
Modernizing Electrical Panels and Dedicated Water Systems
The push toward residential electrification places unprecedented demand on electrical service. Integrating electric vehicles, induction cooktops, and high-amperage climate control machinery easily overwhelms older infrastructure. Properties built in the mid-twentieth century frequently operate on 100-amp panels, which are woefully inadequate for modern consumption. Stacking high-draw appliances on these legacy panels leads to chronic nuisance tripping, overloaded neutral wires, and severe fire hazards due to overheating busbars. Before finalizing the purchase of new mechanical equipment, the property requires a rigorous load calculation. It is highly advised to bring in a licensed electrician to evaluate the current service drop, perform a continuous load calculation, and determine if an upgrade to a 200-amp or 400-amp split service is necessary. This upgrade involves replacing the primary weatherhead, upgrading the grounding system, and installing a new distribution panel equipped with whole-home surge suppression to protect sensitive microprocessors embedded in modern appliances from grid fluctuations.
Domestic hot water accounts for a substantial portion of residential energy use. Selecting the appropriate generation hardware requires analyzing peak concurrent demand rather than total daily consumption. If four people shower simultaneously in the morning, the system’s recovery rate becomes the most critical performance metric.
- Storage Tank Viability: Traditional tanks are cost-effective upfront but suffer from standby heat loss. If mechanical room space allows, heavily insulated hybrid heat-pump tanks offer massive energy savings by pulling ambient heat directly from the surrounding air.
- Strategic Placement Considerations: Regardless of technology, a new water heater should be situated as close to the highest-demand fixtures as structurally possible. This drastically reduces the volume of cold water purged from the pipes before hot water arrives, saving thousands of gallons annually.
- Tankless On-Demand Alternatives: Direct-vent tankless systems provide endless hot water but require significant gas line upgrades and rigorous annual descaling to maintain their heat exchangers.
- Recirculation Loops: For sprawling floor plans, installing a dedicated hot water return line with a smart aquastat-controlled pump ensures instant hot water at every tap, eliminating egregious wait times.
Ergonomics and Built-In Architectural Millwork

Once the unseen mechanical and electrical arteries are secured, the renovation safely transitions to spatial ergonomics and architectural built-ins. The culinary space serves as the operational core of the home, but outdated designs frequently suffer from clustered traffic patterns and poor workflow. Modern layout logic has evolved past the traditional work triangle to embrace dedicated zones for food preparation, cooking, sanitation, and entertaining. A successful floor plan requires strict adherence to spatial geometry. Walkways between perimeter countertops and islands should maintain an absolute minimum of forty-two inches for single cooks, and forty-eight inches for multi-cook households. Thorough kitchen remodeling strategies must also account for appliance door clearance polygons. An oven door dropping down or a French-door refrigerator opening wide must not obstruct primary thoroughfares or crash into adjacent hardware. Designing with these mapped clearances ensures that the room remains navigable and safe even during heavy culinary activity and social gatherings.
Standard builder-grade boxes are notorious for wasting usable cubic volume. They rely on fixed shelves and standardized dimensions that leave dead space above the uppers and unreachable caverns in the lower corners. Maximizing the footprint requires precise millwork tailored to the room’s exact dimensions, utilizing every square inch of wall space.
- Ceiling-Height Integration: Extending upper cabinets completely to the ceiling eliminates dust-collecting bulkheads and provides deep storage for infrequently used seasonal items, creating a cohesive, built-in aesthetic.
- Heavy-Duty Drawer Conversions: Replace traditional lower base cabinets with deep, full-extension drawers. Drawers bring heavy cast-iron pots directly to the user, eliminating the need to kneel and dig through dark, inaccessible shelves.
- Material Specifications for Durability: Investing in robust custom cabinetry ensures structural longevity. Demand three-quarter-inch marine-grade plywood boxes, solid wood dovetail drawer boxes, and heavy-duty undermount slides rated for at least one hundred pounds of dynamic load.
- Internal Organization Systems: Incorporate vertical tray dividers over the refrigerator, pull-out spice racks flanking the cooktop, and dual-bin waste pull-outs directly adjacent to the primary cleanup sink.
Coordination between the millwork fabricator and electrical contractors is paramount. Rough-in valves and under-cabinet lighting whips must be perfectly aligned with the shop drawings before the drywall is closed, ensuring seamless utility integration.
Fortifying the Building Envelope and Functional Storage

Even the most advanced climate control machinery struggles to maintain comfort if the structural envelope is porous and poorly insulated. The primary culprits for residential energy loss are outdated, single-pane, or degraded double-pane glass units. Drafty wooden frames allow conditioned air to escape, while poor glazing acts as a thermal bridge, conducting winter cold and summer heat directly into the living spaces. Addressing the building perimeter is a mandatory step in modernization. Property owners should execute strategic window replacement utilizing high-performance, argon-filled, triple-pane units. The glass should feature selective low-emissivity coatings designed to reflect interior radiant heat back into the home during winter. For south and west-facing elevations, it is critical to specify glass with a low Solar Heat Gain Coefficient to block harsh rays, preventing localized hot spots that confuse interior thermostats and fade expensive hardwood flooring. Proper installation with expanding foam sealants and meticulous exterior flashing guarantees the rough openings remain completely watertight, preventing hidden moisture ingress within the wall cavities.
Just as the culinary space requires ergonomic precision, the private quarters of the home demand structured organization to prevent clutter from encroaching on the primary living spaces. The standard builder approach of installing a single painted wire shelf and rod in a bedroom is fundamentally flawed, wasting up to forty percent of the available vertical volume and creating disorganized heaps of clothing.
- Double-Hung Configurations: Maximize verticality by installing double-hung rods for shirts and trousers, instantly doubling the hanging capacity within the exact same square footage.
- Adjustable Shelving Towers: Integrate central towers with adjustable shelves to accommodate varying heights of folded garments, shoes, and accessories, eliminating the instability of towering stacks of clothing.
- Concealed Utility Storage Integration: Design specific pull-out compartments for hampers, ironing boards, and personal safes. Keeping these functional but unsightly items hidden behind sleek hardware maintains the visual purity of the dressing area.
- Structural Framing Support: Implementing ergonomic custom closets requires careful consideration of the structural framing behind the drywall. Ensuring adequate wooden blocking is installed during the rough framing phase guarantees that heavy cantilevered shelving and robust hanging systems are anchored securely to the studs, preventing catastrophic pull-outs.
Treating personal storage with architectural rigor maintains a streamlined, clutter-free aesthetic that enhances daily functional comfort.
Executing a holistic residential modernization requires a disciplined adherence to a logical sequence of operations. Prioritizing mechanical performance, load calculations, and structural integrity before committing to surface-level aesthetics protects the long-term viability of the investment. By mapping out thermal demands, expanding electrical capacity, and balancing the hydronic flow of the property, homeowners ensure that their bespoke architectural finishes are supported by an invisible, robust infrastructure.
Successfully navigating this complex critical path relies heavily on proactive trade coordination. Developing a comprehensive schedule prevents different contractors from stacking on top of one another, eliminating chaotic site conditions and ensuring that heavy construction dust from framing or utility work does not compromise freshly installed millwork or finished flooring. A perfectly crafted interior quickly loses its charm if the home is perpetually drafty, the electrical breakers trip during routine tasks, or the spatial flow induces daily frustration. Conversely, a house that breathes properly, manages its own temperature effortlessly, and anticipates the ergonomic needs of its inhabitants becomes a highly functional sanctuary. Meticulous sequence planning ultimately transforms a stressful construction zone into a choreographed evolution, resulting in a residence that operates at peak efficiency while reflecting the refined tastes of its occupants.